The Ultimate Guide to Home Renovation: Planning Your 2026 Transformation
- chris903504
- Jul 6
- 12 min read
Updated: Jul 11
What if the most daunting part of your home renovation wasn't the actual construction, but the fear that your vision might get lost in a sea of hidden costs and unreliable timelines? You aren't alone in feeling this way. Whether you're looking to revitalize a single room or execute a full-scale property overhaul, the pressure to get every detail right can feel overwhelming. It's natural to worry about contractor reliability or the rising costs of materials which continue to establish new baselines heading into 2026.
This guide is here to provide the professional clarity you deserve. We'll help you master the complexities of a high-end property transformation by offering a structured approach to planning, budgeting, and execution. You'll gain the confidence to choose premium materials like Trex or TimberTech and understand how to navigate the latest building code updates impacting projects this year. From the initial vision to the final polished result, we provide a roadmap to increase your property value and improve your lifestyle. Let's turn your 2026 transformation goals into a predictable, high-quality reality.
Table of Contents
What is Home Renovation? Defining Your Project Scope
A home renovation is much more than a series of repairs; it's the meticulous process of returning a structure to a "like-new" state. At its core, this transformation involves restoring the integrity, beauty, and function of a space that has aged or no longer serves its original purpose. Understanding what is home improvement helps clarify that while repairs fix what is broken, renovations elevate what is existing. As we look toward 2026, the definition has expanded to include the seamless integration of smart-home technology, turning traditional living spaces into responsive, modern environments.
Approaching an older property requires a "clean slate" mindset. This means looking past outdated wallpaper or cracked tiles to see the underlying potential of the structure. It demands a balance of creative vision and practical execution. By evaluating your home with fresh eyes, you can identify which areas require a light touch and which need a total transformation to meet the standards of 2026 living. This perspective prevents you from simply "patching over" problems and instead allows for a result that feels cohesive and intentional.
Renovation vs. Remodeling: Which Do You Need?
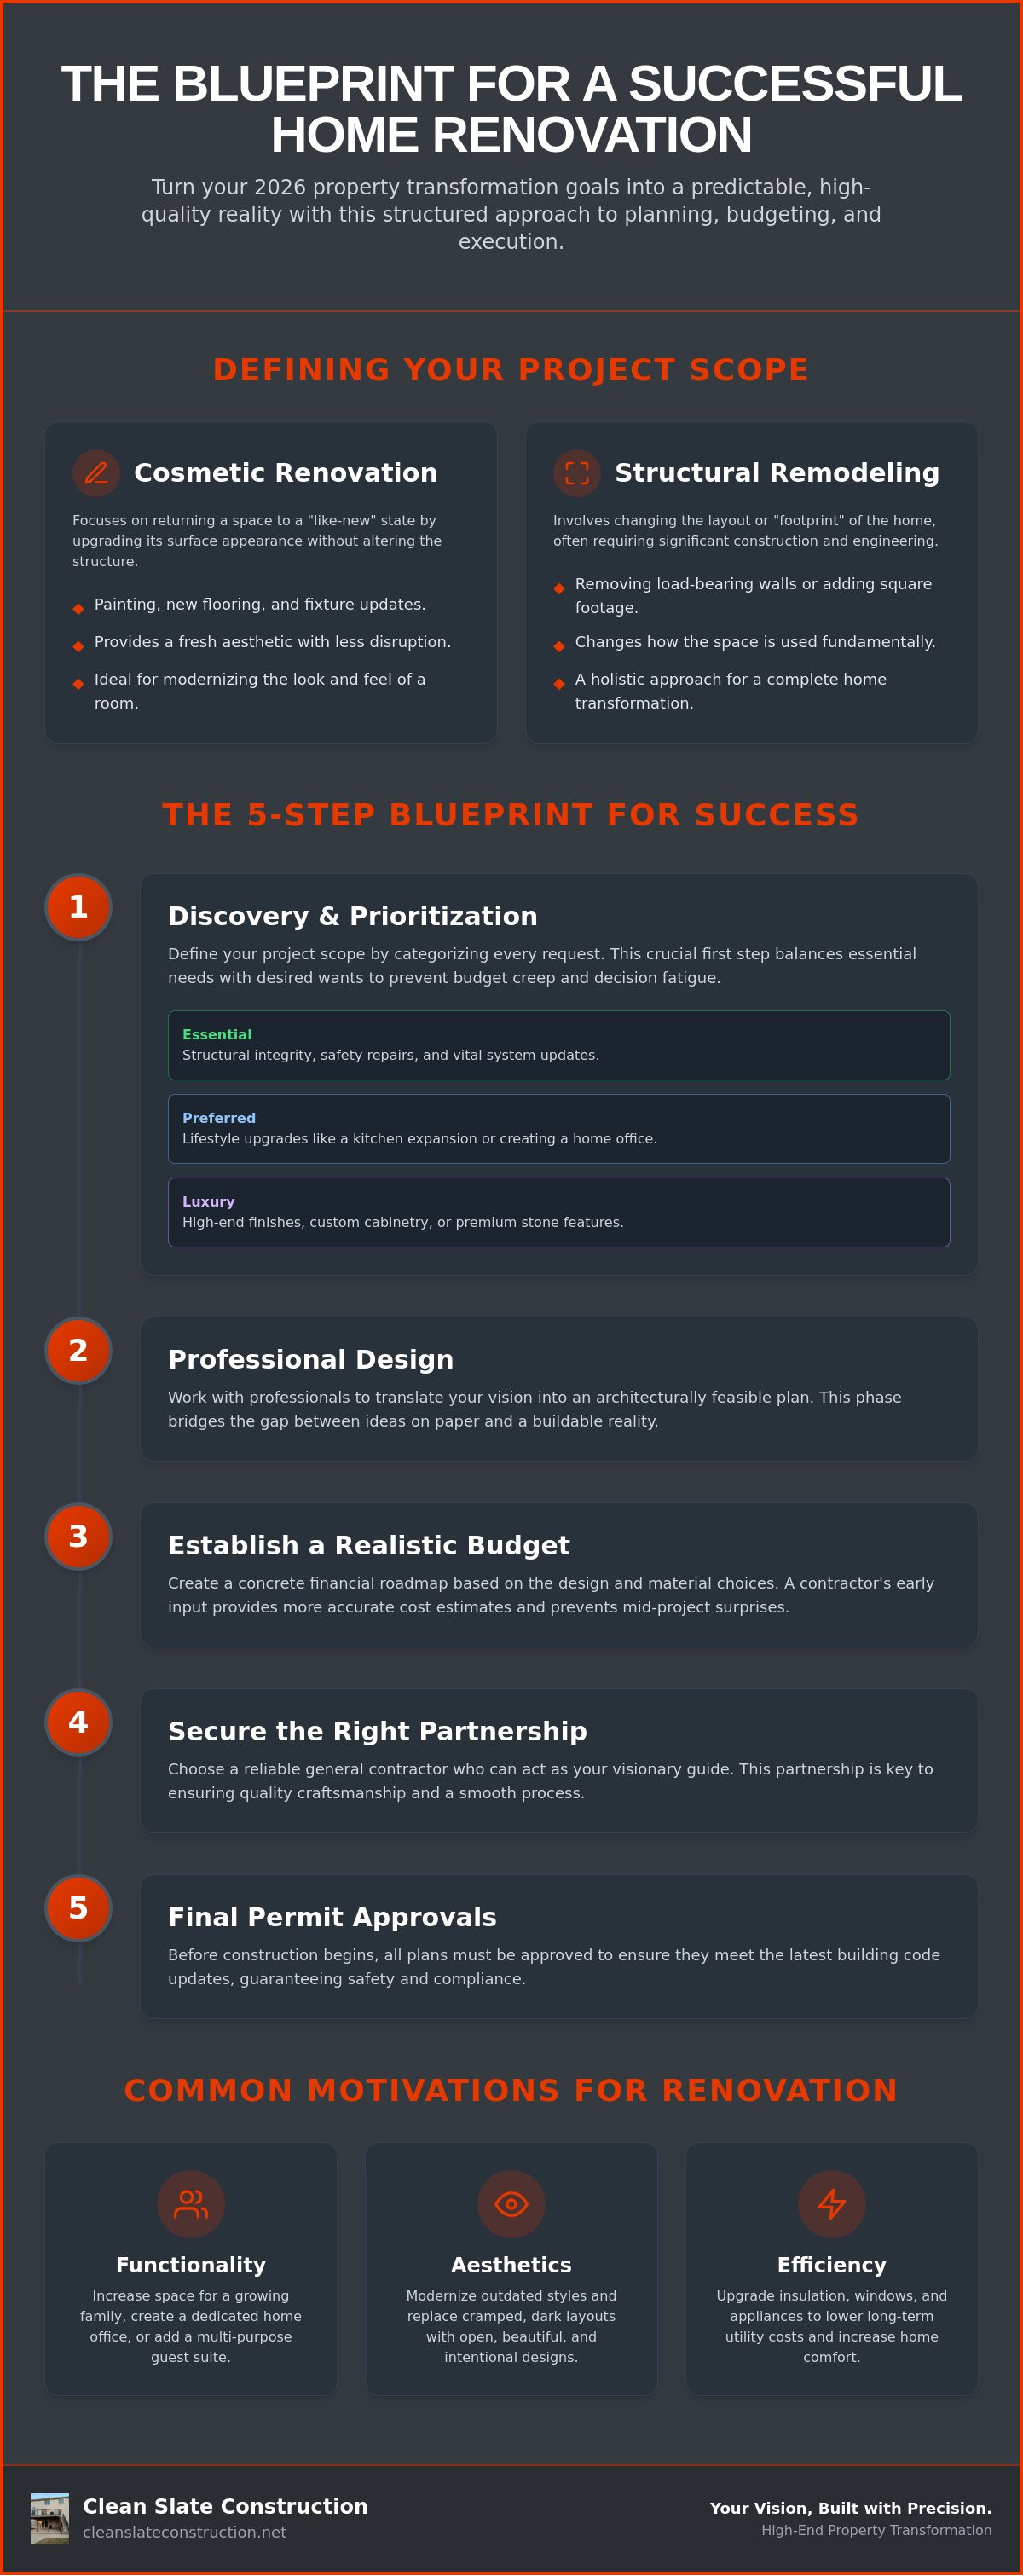
Clarity in terminology ensures your project starts on solid ground. Cosmetic renovation focuses on the surface level, including painting, flooring, and fixture upgrades that provide a fresh aesthetic without moving walls. Structural remodeling, however, involves changing the home’s footprint, removing load-bearing walls, or adding significant square footage. Whether you're seeking a simple facelift or a complete structural overhaul, most successful projects combine both elements. This holistic approach ensures the new layout feels as polished as the fresh finishes, creating a home that is both beautiful and structurally sound.
Common Motivations for a Home Makeover
Homeowners typically pursue a transformation for three primary reasons: functionality, aesthetics, or efficiency. You might need to increase functional space for a growing family, create a dedicated home office for remote work, or design a multi-purpose guest suite. Others are driven by the need to modernize outdated aesthetics, finally moving past "avocado green" kitchens and dark, cramped layouts. Modernizing your home's appearance is often paired with improving energy efficiency. Upgrading insulation, windows, and appliances significantly lowers long-term utility costs while increasing the overall comfort of your living environment. This methodical approach to home renovation ensures that every dollar spent contributes to a more valuable and livable property.
The Blueprint for Success: Planning Your Home Makeover
A successful home renovation doesn't happen by accident; it's the result of a deliberate, five-step framework designed to eliminate uncertainty. This process begins with discovery and prioritization, moves through professional design, establishes a realistic budget, secures the right partnership, and concludes with final permit approvals. By following this structured path, you move from a vague vision to a concrete execution plan. It's about building a foundation of trust before the first hammer ever swings. Taking this methodical approach ensures that your project remains a source of excitement rather than a source of stress.
Engaging a general contractor during these early design phases is a strategic move that saves time and money. They provide the practical insight needed to ensure your dreams are architecturally feasible and financially sound. A professional team like HMJ Contracting acts as your visionary guide, helping you bridge the gap between "looks good on paper" and "can be built within budget." Their involvement early on allows for more accurate cost estimates and helps identify potential structural hurdles before they become expensive mid-project surprises.
Step 1: Setting Your Priorities and Budget
Effective budgeting requires a clear-eyed look at your home's current state versus your future goals. We suggest categorizing every request into three distinct tiers: Essential, Preferred, and Luxury. Essential items cover structural integrity, safety repairs, or vital system updates. Preferred items include the upgrades that modernize your lifestyle, such as a kitchen expansion. Luxury items are the high-end finishes, like custom cabinetry or premium stone, that add that final "wow" factor. When calculating costs, remember that factors like material grade, labor complexity, and site accessibility will influence your final cost-per-square-foot. To protect your investment, we recommend maintaining a contingency fund of 10 to 20 percent of the total project cost to handle any hidden structural surprises that may arise during demolition.
Step 2: Designing for Longevity and Lifestyle
Design is where your vision takes physical shape. It's vital to evaluate how your family actually moves through the home, paying close attention to traffic patterns and furniture placement in the new layout. Whether you're planning an open-concept kitchen or a tranquil master suite, the flow must feel natural and intuitive. Choosing timeless designs over fleeting trends is a hallmark of the "Master Craftsman" perspective. High-quality materials and classic lines protect your future resale value while providing daily satisfaction. The smallest details, such as the precision of a miter joint or the alignment of a tile backsplash, ultimately dictate the final quality of the project. If you're ready to begin this journey with a team that values precision and integrity, consider exploring how a full home makeover can redefine your living experience.
Renovating from the Inside Out: Integrating Decks and Exteriors
A comprehensive home renovation should never stop at the back door. In the modern architectural landscape of 2026, the deck has evolved from a simple wooden platform into a sophisticated "outdoor living room" that serves as a core component of a home makeover. By treating your exterior space with the same level of design precision as your interior, you create a unified environment that maximizes every square inch of your property. A professional deck installation doesn't just add aesthetic value; it effectively extends the usable square footage of your home, providing a dedicated zone for relaxation, dining, and social connection.
The impact on curb appeal and overall property value is profound when the interior and exterior renovations are executed in harmony. Whether you're entertaining guests or enjoying a quiet evening, a well-integrated deck feels like a natural extension of your lifestyle. This "inside-out" approach ensures that your home doesn't feel disjointed, but rather like a single, cohesive masterpiece of craftsmanship and vision. It's about creating a steady flow that carries the comfort of your living room into the fresh air of your backyard.
Composite vs. Wood: Choosing the Right Foundation
Selecting the right material is the most critical decision for your outdoor transformation. High-performance composite decking, such as Trex or TimberTech, has become the gold standard for homeowners seeking low-maintenance longevity. These materials are engineered to resist fading, staining, and mold, ensuring your investment looks pristine for decades. While traditional wood decks still appeal to purists who value the organic feel of natural timber, they require significant annual upkeep, including sanding, staining, and sealing. Over a 20-year period, the maintenance costs and labor required for wood often exceed the initial investment of a premium composite system. Choosing composite allows you to spend more time enjoying your space and less time maintaining it, offering a superior balance of durability, aesthetic appeal, and long-term value.
Creating a Seamless Indoor-Outdoor Flow
The most successful renovations prioritize the transition between spaces to enhance the overall living experience. Designing a fluid path between your kitchen and deck creates an effortless entertainment flow that's perfect for hosting large gatherings. You can bridge the gap by using consistent color palettes, similar flooring textures, or oversized sliding glass doors that blur the lines between inside and out. This intentional design choice makes the home feel larger and more inviting. For more detailed insights on selecting the right materials for your specific climate and lifestyle, explore The Definitive Guide to Choosing a Composite Deck Builder in 2026. By aligning your material choices with your long-term goals, you ensure a finished product that stands the test of time.
Navigating the Construction Phase: What to Expect
The construction phase is often where the emotional weight of a home renovation truly lands. It's the transition from abstract blueprints to the physical reality of dust, noise, and progress. Demystifying this timeline is the first step toward maintaining peace of mind. Whether you're watching the demolition of an old kitchen or the framing of a new addition, each milestone represents a calculated step closer to your vision. A project typically moves through a logical sequence: demolition, structural framing, rough-in for utilities, drywall installation, and finally, the meticulous application of finishes and the final punch list.
Clear communication is the bridge that carries a homeowner through this "messy middle." You should expect a sense of reassuring authority from your contractor, characterized by regular updates and proactive problem-solving. This partnership is especially vital when navigating the complexities of 2026 building codes. With new regulations taking effect in states like Georgia, California, and Florida, professional oversight ensures that every permit is secured and every inspection is passed. These steps aren't just bureaucratic hurdles; they're essential safeguards for your home's structural integrity and long-term safety.
The Role of the Licensed General Contractor
A complex, multi-room transformation requires a single point of contact to manage the symphony of trades involved. This is the primary difference between a "handyman" and a professional construction firm. While a handyman might be suitable for minor repairs, a licensed general contractor possesses the visionary perspective and organizational depth to manage high-end residential projects. They take ownership of the process from start to finish, ensuring that the work of plumbers, electricians, and carpenters aligns with your original design. For specific vetting tips on finding the right partner, you can read our guide on What to Look for in Bathroom Remodel Contractors.
Managing the 'Mess' and the Timeline
Living in a home during a renovation is the number one fear for most homeowners. Professional firms alleviate this stress by implementing rigorous dust mitigation and site protection strategies. This includes using HEPA filtration, floor protection, and temporary walls to respect your living space. You can expect the project to follow a steady rhythm:
Demolition: The "clean slate" phase where old materials are removed.
Rough-in: The critical installation of "invisible" quality, including plumbing and electrical systems.
Drywall and Paint: The stage where the new layout finally feels like a room.
Finishes and Cleanup: The final application of cabinets, flooring, and hardware.
Setting realistic expectations for these milestones prevents frustration and builds momentum. If you're looking for a partner who prioritizes integrity and meticulous care throughout this journey, reach out to us to discuss your home renovation today.
Maximizing ROI: How Quality Craftsmanship Increases Home Value
A home renovation is an investment in your future, both financially and personally. With total spending on renovations projected to reach $524 billion in early 2026, homeowners are increasingly focused on projects that offer the highest return on investment. While aesthetic choices like paint and flooring are important, some of the most significant returns come from high-impact exterior upgrades. For instance, research indicates that garage door replacements—a specialty of RTS All American Garage Doors—can recoup up to 268% of their cost, while steel entry door replacements can return up to 216%. These projects provide the immediate curb appeal that captures a buyer's attention and sets the tone for the rest of the property.
Beyond the surface, savvy buyers in 2026 prioritize "invisible" quality. This includes the integrity of the electrical systems, the precision of the plumbing, and the efficiency of the insulation. These foundational elements are major selling points because they represent longevity and reduced maintenance costs. When you use premium materials like Trex or TimberTech for your outdoor spaces, you're sending a clear signal that the home has been maintained with meticulous care. Our "Clean Slate" philosophy is simple: a job done right the first time is the best investment you can make. It's the difference between a temporary fix and a lasting transformation.
High-Value Rooms: Kitchens, Baths, and Basements
Kitchen upgrades remain the undisputed king of interior ROI. A minor kitchen remodel can recoup up to 113% of its cost, making it a powerful way to build equity while modernizing your daily life. Modern bathroom renovations follow closely, with mid-range projects offering approximately a 73.7% return. Buyers today crave spa-like retreats that offer wellness and acoustic comfort. Additionally, there's a growing demand for finished basements that serve as multi-generational living spaces or dedicated home offices. Whether you're adding a guest suite or a high-performance workspace, these additions provide the flexible living zones that define the modern 2026 home.
The Clean Slate Construction Difference
Our approach is rooted in Christian-owned values that prioritize integrity, transparency, and workmanship. We believe that a successful partnership is built on trust and a shared vision for excellence. As a trusted master craftsman, we take ownership of the entire process, ensuring that every detail aligns with your high standards. Whether you're planning a full home makeover or a targeted commercial repair, we provide the steady hand you need for a stress-free transformation. If you're ready to see your vision realized with precision and pride, contact us today to schedule a consultation for your next residential or retail project.
Bring Your 2026 Vision to Life
Your home is the backdrop for your family's story, and a successful home renovation ensures that backdrop is as functional as it is beautiful. Throughout this guide, we've explored the importance of defining your project scope, prioritizing high-ROI upgrades, and integrating your outdoor living spaces with precision. Whether you're modernizing a kitchen or installing a high-performance composite deck, the key is a partnership built on integrity and meticulous care. As a Christian-owned and operated firm, we take pride in being the steady hand that guides you from the initial "clean slate" to the final, polished result. We specialize in premium materials like Trex and TimberTech to ensure your exterior transformation stands the test of time. From full-service residential makeovers to complex commercial repairs, our expertise is dedicated to excellence in every detail. Don't let decision fatigue or construction anxiety hold you back from the property you deserve. Start your project with a Clean Slate—contact our expert team today! We look forward to helping you build a space that truly reflects your lifestyle and values.
Frequently Asked Questions
How much does a full home renovation cost per square foot in 2026?
Industry averages for a home renovation in 2026 typically range from $15 to $50 per square foot for basic updates, while high-end transformations can exceed $300 per square foot. Gut renovations generally fall between $100 and $200 per square foot for mid-range finishes. These figures vary based on material selection, labor complexity, and the specific structural requirements of your property.
What is the difference between a home renovation and a home remodel?
A renovation focuses on restoring a home to a "like-new" condition through cosmetic updates like painting, flooring, or cabinet refacing. In contrast, a remodel involves changing the structural footprint or the intended purpose of a room, such as removing walls or adding square footage. Whether you're seeking a fresh aesthetic or a new layout, understanding this distinction helps you plan your budget and timeline more accurately.
How long does a typical kitchen and bathroom renovation take?
A mid-range kitchen renovation typically takes between four and eight weeks, while a bathroom renovation usually requires three to six weeks of active construction. These timelines account for the standard phases of demolition, rough-in work, and final finish application. Larger-scope projects involving custom cabinetry or structural changes may extend these durations depending on permit approvals and material lead times.
Do I need to move out of my house during a major renovation?
You don't always need to move out, though the decision depends on the project’s scale and your personal comfort with daily construction activity. Professional firms implement rigorous dust mitigation, site protection, and HEPA filtration to keep your remaining living areas safe and clean. If a project impacts all your home's bathrooms or the primary kitchen simultaneously, a temporary relocation is often more practical.
Which home renovations add the most value to a property?
High-impact exterior projects currently offer the highest return on investment for homeowners in 2026. Garage door replacements can recoup up to 268 percent of their cost, while steel entry door replacements yield around 216 percent. For interior spaces, minor kitchen remodels remain a top performer, often returning up to 113 percent of the initial investment by modernizing the home's most functional room.
How do I choose between wood and composite decking for my outdoor space?
Choosing between wood and composite decking depends on your priority for maintenance versus initial investment. Composite materials like Trex or TimberTech offer superior durability and resist mold, fading, and staining over a 25-year lifespan. While traditional wood has a lower upfront cost, the long-term expenses of annual staining, sealing, and repairs often make high-performance composite the more economical and stress-free choice.
What permits are required for a basement remodel or home makeover?
Most major transformations require building permits for structural changes, new electrical circuits, and plumbing modifications to ensure safety and code compliance. In 2026, several states like Georgia and Florida have adopted updated building codes that impact energy efficiency and ventilation requirements. A licensed general contractor should handle the permit application process to ensure your project meets all local and international residential standards.
Is it better to renovate all at once or in phases?
Renovating all at once is generally more cost-effective because it allows for a cohesive design and consolidated labor costs. It minimizes the total time your home is under construction and prevents the disjointed aesthetic that can occur when projects are spaced years apart. However, phasing is a viable option if you need to prioritize specific rooms based on immediate needs or manage your home renovation budget over a longer period.


Comments