25 Inspiring Basement Renovation Ideas to Maximize Your Home’s Value in 2026
- chris903504
- Jul 10
- 11 min read
What if your home's most valuable asset is currently hidden beneath a layer of dust and concrete? Many homeowners see their lower levels as nothing more than a dark storage locker or a source of anxiety regarding moisture and mold. It is natural to feel overwhelmed by the sheer number of basement renovation ideas available or the challenge of finding a contractor who values precision as much as you do.
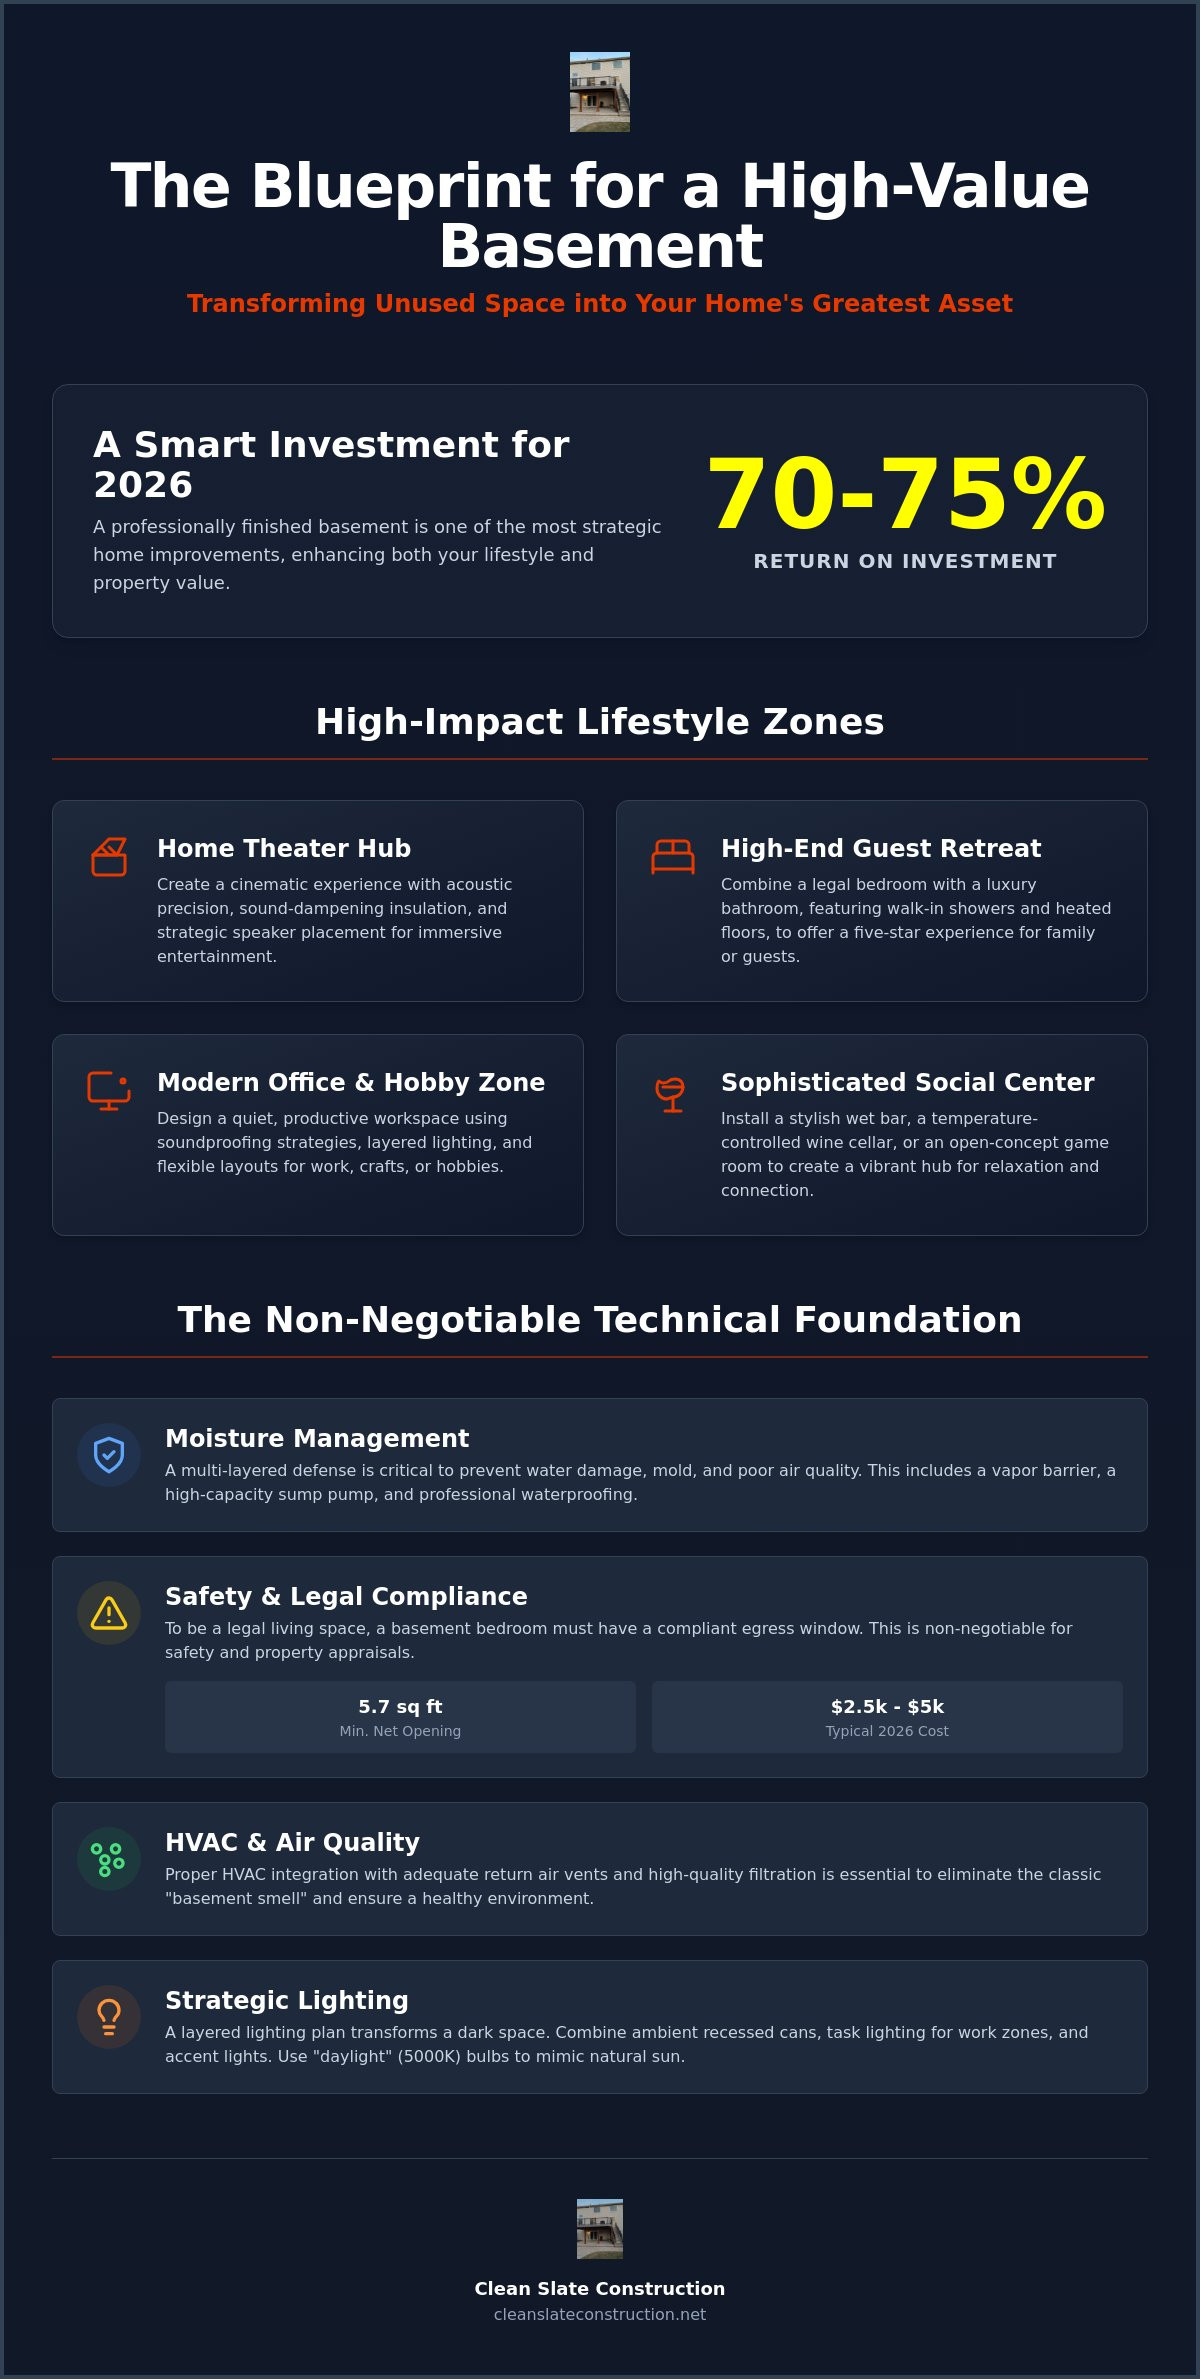
Whether you envision a sophisticated home theater, a high-performance gym, or a quiet executive office, your basement should feel like a natural extension of your upper floors. A well-executed remodel typically returns between 70% and 75% of its cost at resale, making it one of the most strategic investments you can make in 2026. This guide explores 25 expert-vetted concepts that prioritize structural integrity, modern aesthetics, and functional design. We will help you move from a vision of potential to a finished result defined by quality, longevity, and meticulous care.
Table of Contents
Top Basement Renovation Ideas for Lifestyle and Function
A successful transformation begins with a clear vision of how your family actually lives. Whether you want a secluded sanctuary for work or a vibrant hub for social gatherings, the right basement renovation ideas serve as the blueprint for your home’s evolution. We believe that every square inch should be intentional, durable, and reflective of your personal style. By moving beyond simple storage, you unlock the hidden potential of your property while creating a space that feels like a natural extension of the upper floors.
The ultimate entertainment hub remains a top priority for many homeowners in 2026. Designing a high-end home theater requires more than just a large screen; it demands acoustic precision. Sound-dampening insulation, specialized drywall, and strategic speaker placement turn a standard room into a cinematic experience. Similarly, the social center of the home can be reimagined with a sophisticated wet bar or a temperature-controlled wine cellar. These spaces often feature open-concept game rooms that encourage connection, relaxation, and shared memories.
Creating a High-End Guest Retreat
A Finished basement becomes truly valuable when it includes a legal bedroom and a luxury bathroom. To meet safety codes and ensure the space is habitable, installing a compliant egress window is non-negotiable. This isn't just about regulation. It’s about providing natural light and a safe exit. Integrating a bathroom into existing plumbing stacks requires technical expertise to ensure proper drainage and moisture protection. By choosing premium finishes like walk-in tiled showers and heated floors, you elevate a subterranean room into a five-star hotel experience for guests or aging parents.
Modern Home Office and Hobby Zones
Productivity thrives in a quiet environment. Soundproofing strategies, such as resilient channels or acoustic panels, create a silent workspace away from the distractions of the main house. Proper lighting is equally vital. This is especially true for craft rooms or detailed workshop areas where precision is required. Flexible layouts allow these zones to evolve as your needs change, transitioning from a playroom to a sophisticated executive suite. At Clean Slate Construction, we approach these basement renovation ideas with the mindset of a master craftsman, ensuring that every structural detail supports your long-term vision.
The Technical Foundation: Moisture, Light, and Safety
A beautiful design is only as good as the structure supporting it. Before you select paint colors or flooring, you must address the invisible factors that determine the longevity of your project. We believe that a "Trusted Master Craftsman" approach begins with a dry, safe, and well-ventilated shell. Neglecting these technical foundations often leads to the very issues homeowners fear most, such as mold, water damage, and poor air quality. As you weigh various basement renovation ideas, partnering with a contractor who understands these technical nuances ensures your investment is protected for decades.
Moisture management is the most critical step in any lower-level transformation. A vapor barrier serves as the primary defense against sub-slab moisture by preventing water vapor from migrating through the concrete floor into your living space. When combined with a high-capacity sump pump and professional waterproofing, these elements create a fortress against the elements. Proper HVAC integration is equally vital. By ensuring adequate return air vents and high-quality filtration, you eliminate the classic "basement smell" and maintain a healthy environment for your family.
Safety and legal compliance also define the scope of your project. There is a significant difference between a "finished room" and a legal living space. According to the 2021 International Residential Code (IRC), any habitable space used for sleeping must include an egress window with a minimum net clear opening of 5.7 square feet. Installing these windows typically costs between $2,500 and $5,000 per unit in 2026, but they are essential for both safety and property appraisal value. Without them, your renovated rooms cannot be legally counted as bedrooms during a future sale.
Lighting Strategies for Windowless Spaces
Transforming a dark cellar into an inviting retreat requires a layered lighting plan. We recommend combining ambient recessed cans for general illumination, task lighting for work zones, and accent lights to highlight architectural features. Using "daylight" spectrum bulbs (around 5000K) helps mimic natural sun exposure, while strategically placed mirrors can bounce that light across the room to eliminate dark corners and create an airy feel.
Addressing Structural and Utility Obstacles
Most basements contain low-hanging ductwork or support columns that feel like obstacles. We prefer to handle these creatively by incorporating them into tray ceilings or custom cabinetry that adds character rather than taking it away. It's also vital to keep electrical panels and water shut-off valves accessible. We design discreet access points that blend seamlessly into the finished walls, ensuring your home's vital systems remain reachable without compromising the aesthetic of your basement renovation ideas.
Calculating ROI: Which Basement Ideas Add the Most Value?
Investing in your home requires a careful balance between personal enjoyment and future resale potential. While a high-end theater is a luxury, the most profitable basement renovation ideas focus on increasing the official room count of your property. In 2026, the typical return on investment for a basement remodel is approximately 70%. This figure often climbs even higher when you include a legal bedroom and a full bathroom, as these additions move your home into a higher appraisal bracket by expanding its functional capacity.
Beyond traditional family use, many homeowners are exploring the potential of a legal Accessory Dwelling Unit (ADU) or a self-contained apartment suite. This transformation allows for immediate rental income or provides a private space for multi-generational living. Buyers in the 2026 market are specifically looking for "lifestyle-ready" spaces that offer this level of versatility. They want a home that can adapt to changing financial needs, support aging parents, or provide a secluded guest wing without requiring further construction. Whether you seek a secondary income stream or a flexible family hub, the value lies in the precision of the execution.
Comparing Cost vs. Value in 2026
Appraisers generally value finished basement space at 50% to 60% of the per-square-foot rate of above-grade living areas. While this is lower than the rate for your main floor, the cost to finish existing square footage is significantly less than building a new addition from the ground up. When you compare this to other high-impact projects, such as those found in The Homeowner’s Guide to Hiring Kitchen Remodeling Contractors in 2026, a basement renovation often provides a more accessible entry point for increasing total livable square footage, improving home comfort, and boosting market appeal.
The Long-Term Savings of Energy Efficiency
The value of a renovation isn't only found in the final sale price; it's also reflected in your monthly utility bills. Choosing between spray foam and rigid foam insulation for your basement walls is a critical decision for both comfort and cost. Proper insulation creates a thermal break that protects the entire house from the cold ground, ensuring your HVAC system doesn't have to work overtime. It is a proven fact that energy-efficient basements can reduce heating costs by up to 20%. By prioritizing these "invisible" upgrades, you protect the longevity of your materials and the ongoing health of your home's budget.
Moving from Vision to Reality: Vetting Home Reno Contractors
Transforming creative basement renovation ideas into a functional, high-ROI living space requires more than just a talented designer. It demands a partner who manages the complex interplay of structural engineering, moisture control, and local code compliance with precision. As construction costs have risen by approximately 5.6% in 2026, choosing the wrong contractor is a financial risk you simply cannot afford. You need a professional who views your home with the eyes of a master craftsman, taking ownership of every detail from the first permit to the final trim.
The vetting process should be methodical and thorough. We recommend following these four essential steps to ensure your project stays on track:
Verify License and Insurance: Confirm your contractor is licensed specifically for structural remodeling. This is different from a general handyman license and ensures they are qualified to handle load-bearing walls or egress installations.
Review Moisture-Proofing Success: Ask for references from projects completed at least three to five years ago. This helps you verify that their waterproofing and vapor barrier installations stand the test of time.
Check Communication and Timelines: A reliable contractor provides a detailed project schedule. Since labor accounts for 30% to 40% of your total budget, efficient management is vital to preventing costly delays.
Request a Comprehensive Contract: Ensure the document covers "hidden site conditions." Basements often reveal surprises under the concrete slab or behind old insulation, and you need a clear agreement on how these are handled.
What to Ask During the Initial Consultation
A professional consultation is your opportunity to gauge a contractor's competency. Ask how they handle unforeseen plumbing or electrical issues in older slabs, especially if you're planning a bathroom addition. You should also inquire about their process for ensuring the space meets local 2026 fire safety codes, including specific smoke detector and egress requirements. If you're also considering updates elsewhere in your home, you might find our guide on What to Look for in Bathroom Remodel Contractors: A 2026 Homeowner’s Guide helpful for comparing professional standards.
Red Flags When Hiring Home Reno Contractors
Integrity is the foundation of any successful remodel. Be wary of contractors who suggest skipping permits for "minor" basement work. Unpermitted work is a major red flag for future appraisers and can significantly decrease your home's resale value. Other warning signs include vague estimates that don't specify material brands or the lack of a dedicated project manager. A full-scale renovation needs a steady hand to guide the vision toward a polished result. If you're ready to partner with a team that values precision and craftsmanship, contact Clean Slate Construction today to discuss your project.
Clean Slate Construction: Your Partner in Basement Transformation
Choosing a partner for your home’s transformation is a decision rooted in trust. At Clean Slate Construction, we operate as a Christian-owned business, which means our commitment to integrity and quality is more than a professional standard; it's a personal mission. We understand that large-scale projects can feel overwhelming, so we position ourselves as the steady hand that guides you through the entire process. By combining visionary design with grounded execution, we ensure that your basement renovation ideas are realized with the highest level of craftsmanship, reliability, and care.
Our approach is that of the Trusted Master Craftsman. This persona defines our obsession with the smallest details, from the initial architectural assessment to the final coat of paint. We take full ownership of the project management lifecycle, handling everything from the design phase and permitting to the final walkthrough. By selecting only premium materials, we guarantee that your new living space is built for longevity, durability, and aesthetic appeal. You deserve a result that feels earned, polished, and perfectly tailored to your family's lifestyle.
A Seamless Renovation Experience
We recognize that your home remains your sanctuary even during construction. Our team focuses on a seamless renovation experience, working diligently to minimize disruption to your daily life. We prioritize precision in every structural change, ensuring that every load-bearing wall and plumbing line is installed with meticulous accuracy. Whether you are finishing a lower level or seeking The Definitive Guide to Choosing a Composite Deck Builder in 2026, our goal is to provide stability and excellence in every phase of development.
Ready to Start Your Transformation?
With property values and construction costs shifting, 2026 is the ideal year to invest in your home's existing footprint. A finished basement offers a unique opportunity to expand your livable square footage without the complexity of a traditional addition. We invite you to schedule an initial design consultation to explore the possibilities for your space. Let us help you move from a vision of potential to a polished, functional result that enhances your home’s value and your quality of life. Start Your Clean Slate Basement Renovation Today and experience the difference that professional authority and welcoming partnership can make.
Your Future Home Begins Below the Surface
Your lower level holds the potential to become the most versatile part of your home. Whether you choose to install a high-end guest suite, a quiet executive office, or a vibrant entertainment hub, the success of your project rests on a foundation of structural integrity and technical precision. By prioritizing moisture management, energy efficiency, and legal safety requirements, you ensure that your basement renovation ideas translate into genuine property value and long-term comfort.
At Clean Slate Construction, we take pride in being a licensed and insured general contractor that specializes in full-home transformations. As a Christian owned and operated business, we lead with integrity, reliability, and a commitment to meticulous care. We handle the complex structural details so you can focus on the vision for your new space. Schedule Your Professional Basement Consultation with Clean Slate Construction today to begin your journey toward a masterfully crafted home. Your dream space is closer than you think.
Frequently Asked Questions
Is a basement renovation worth it in 2026?
A basement renovation is absolutely worth the investment in 2026, typically returning 70% to 75% of its cost at resale. In competitive suburban markets, this return can reach as high as 86%. Beyond the financial ROI, finishing your lower level is the most cost-effective method to increase your home’s livable square footage without the expense of a traditional addition.
How much does it cost to finish a basement per square foot?
In 2026, the national average cost to finish a basement ranges from $30 to over $120 per square foot depending on the level of finish. Basic renovations typically cost $30 to $50 per square foot, while mid-range projects fall between $50 and $80. High-end transformations that include custom cabinetry or specialized rooms often exceed $120 per square foot.
Can home reno contractors fix a basement that has previous water damage?
Professional home reno contractors can certainly repair a basement with previous water damage, provided the root cause is addressed first. We prioritize structural integrity by implementing comprehensive waterproofing, exterior drainage, and vapor barriers. It's vital to ensure the space is completely dry before installing any finishes to protect your long-term investment and family health.
Do I need a permit for a basement renovation if I'm not moving walls?
Yes, you almost always need a permit for your project even if you aren't moving walls. Local building codes require inspections for electrical, plumbing, and mechanical work to ensure safety and habitability. Skipping permits is a major red flag for future buyers and can significantly decrease your home's appraised value during a sale.
How long does a typical basement remodel take from start to finish?
A typical basement remodel usually takes between 8 and 12 weeks to move from the initial framing to the final walkthrough. This timeline accounts for the structured phases of development, including permitting, inspections, and the installation of premium materials. More complex basement renovation ideas, such as adding a full kitchen or specialized theater, may extend the schedule.
What is the best flooring for a basement to prevent mold?
Luxury Vinyl Plank (LVP) and ceramic tile are considered the best flooring options for preventing mold in a lower level. These materials are inorganic and waterproof, meaning they don't provide a food source for mold or sustain damage from moisture. When paired with a proper vapor barrier, they offer a durable and aesthetic solution for high-traffic subterranean spaces.
Can I add a kitchen or wet bar to my basement renovation?
You can certainly add a kitchen, wet bar, or kitchenette to your project to increase its functionality and resale value. This is one of the most popular basement renovation ideas for homeowners looking to create an entertainment hub or a legal ADU. Our team manages the complex plumbing and electrical tie-ins to ensure your new social center operates flawlessly.
What are egress windows and why are they required by code?
Egress windows are large, operable windows designed to provide a safe emergency exit and allow natural light into a room. According to the 2021 International Residential Code (IRC), they are mandatory in any space used for sleeping. These windows must provide a minimum net clear opening of 5.7 square feet to meet modern safety and fire codes.


Comments